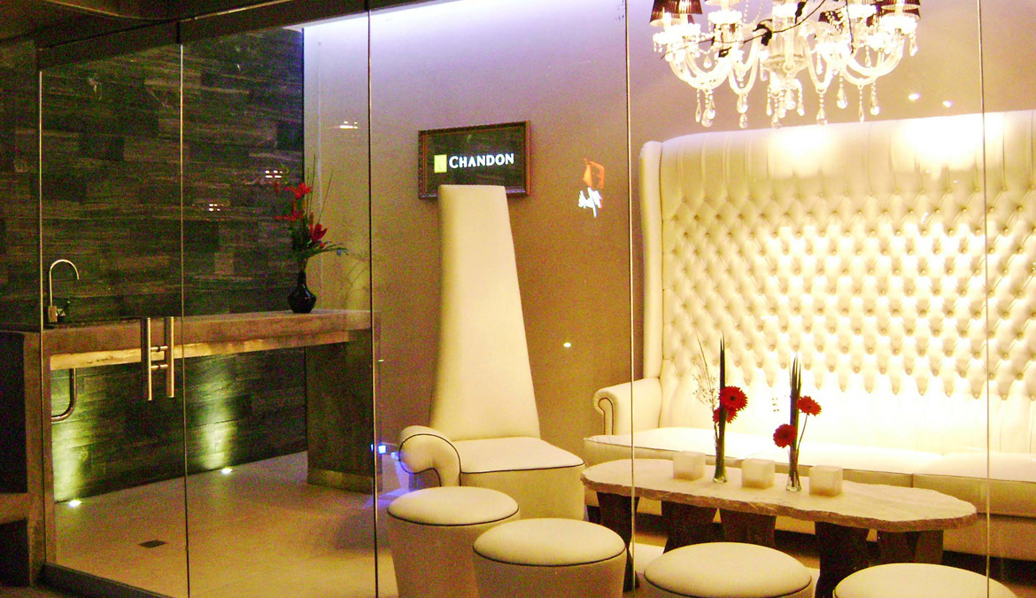
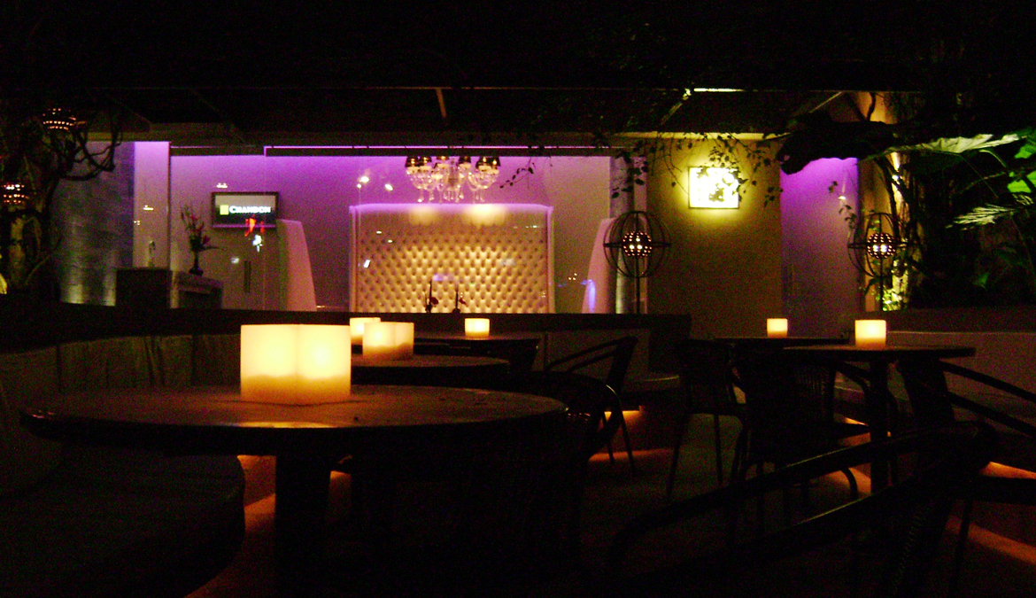
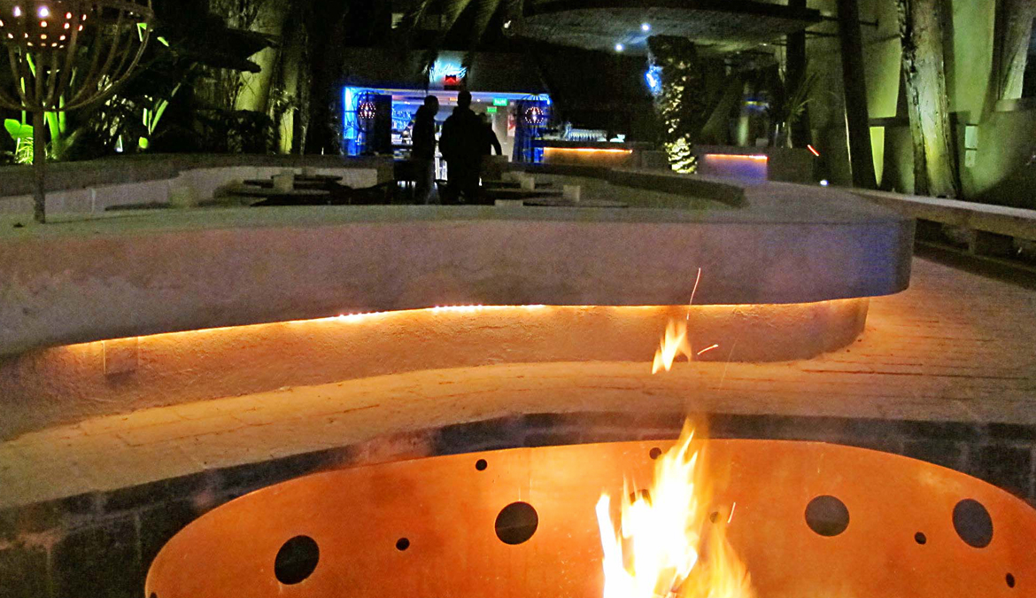
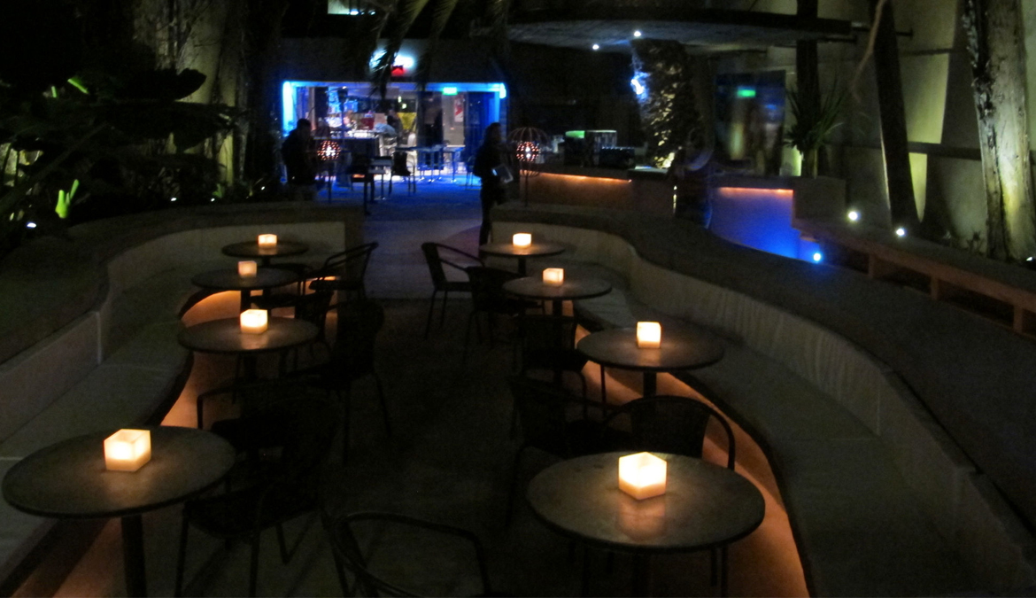
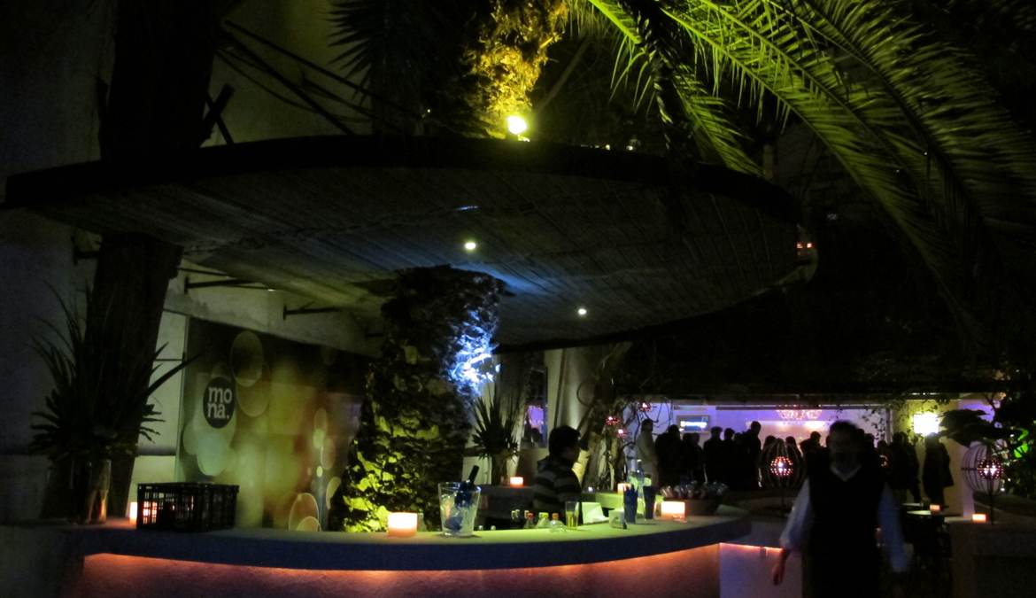
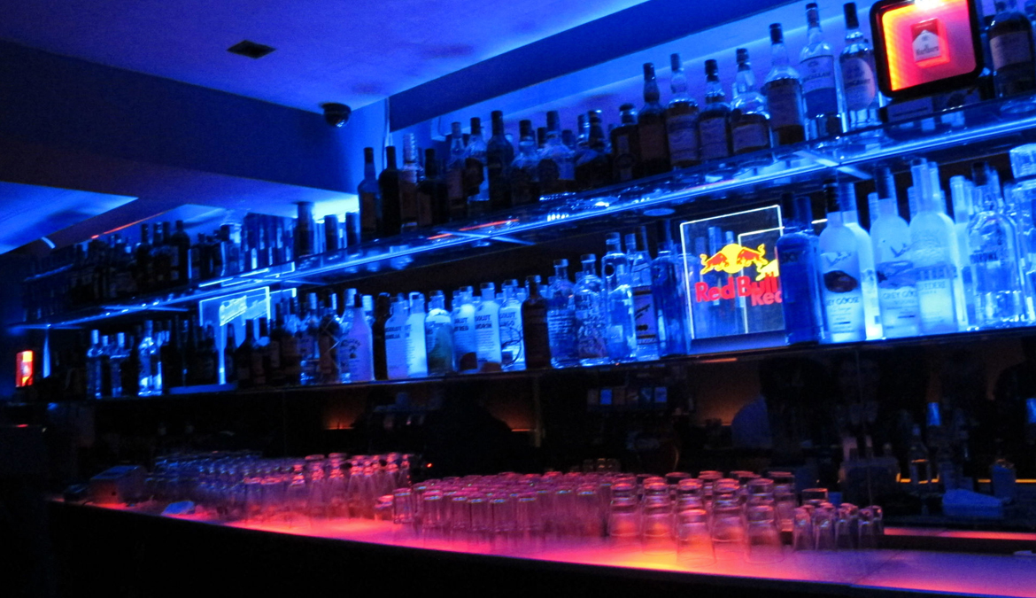
We designed MONA’S garden based on existing objects. An antique house garden with swimming pool was adapted for the new MONA´S outdoor extension. The old kidney shaped pool was converted into a place for tables and banquette seating. This kind of seating was done in smooth cement using the edge of the pool as it was higher and it allows a better customer interaction. Decorative lighting was place underneath. This same seat goes all the way to the back and changes its height turning into a bar at the VIP sector. This sector has an exclusive furniture. The main bar was placed under the biggest palm tree of the garden.

 PREVIOUS

 CONTACT


 NEWS

 FLICKR